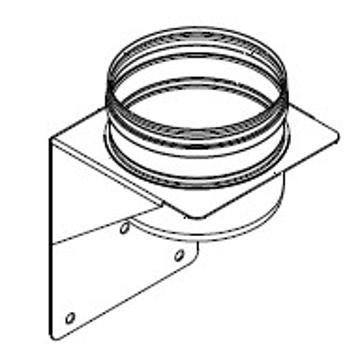
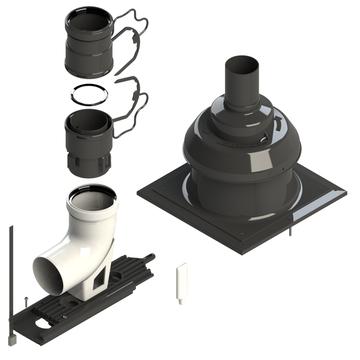
A shunt is renovated with a new liner in the main duct: one common flue for all boilers (C14/C13) or a separate flexible liner per boiler (C15). The shunt itself becomes the air supply.
Read more
A shunt chimney has a main duct of 20 x 20 cm or 20 x 35 cm, with a branch duct of 10 x 20 cm on each floor that joins the main duct one floor higher. In the past every dwelling discharged its flue gas into it. After the renovation the flue gas runs through a new liner and each boiler takes its air from the shunt around that liner.
What happens in a shunt renovation
Each boiler gets a concentric connection through the shaft wall: flue gas inside, air around it. The air enters at the top of the shaft and flows down around the liner, the flue gas goes up. The shunt therefore has to be airtight: old connections and hatches are closed, and no other pipes or cables run through it. Ventilation of the dwellings is arranged separately.
With C14/C13 the column sits in the main duct and the shunt partition may be drilled through, so the branch ducts also supply air. With C15 each liner runs from the branch duct through the shunt opening into the main duct and on up to the roof.
Which system fits your shunt
| Situation | System |
|---|---|
| 4 boilers or more, main duct 20 x 20 cm | C14/C13, one column in the main duct |
| 2 boilers, main duct 20 x 20 cm | C15 with 2 x ø80, or C14/C13 |
| 3 boilers, main duct 20 x 20 cm | C14/C13, or C15 in ø60 if the calculation allows it |
| 3 boilers, main duct 20 x 35 cm | C15 with 3 x ø80 fits with room to spare |
| Boilers not approved for a collective flue under positive pressure | C15, if they are approved as C(15) |
The limit for C15 comes from the air section: the free space around the liners must be at least 1.5 times the sum of their inner sections. Three ø80 liners measure 90 mm over the ribs, 270 mm together, and that does not fit in a duct 200 mm wide.
How to build your list
- Measure the inside of the main duct and note the height of the shunt to above the roof.
- Count the boilers and floors, and note the boiler connection (80/125 or 60/100).
- Choose C14/C13 or C15 using the table above.
- Open the category and enter the number of boilers and the height in the list builder.
- Send the boiler data with your quote request and we check the diameter to EN 13384-2.
Frequently asked questions
Can I replace the boiler in one apartment on a shunt?
As soon as a boiler takes its air from the shunt, no flue gas may enter that shunt any more. Plan the renovation for the whole shunt at once, with all dwellings connected to it.
May I drill through the shunt partition?
With C14/C13, yes: the column sits in the main duct and the branch ducts supply air through the opening. Every penetration to the outside of the shaft is then sealed airtight.
How many liners fit in a 20 x 20 cm shunt?
Two ø80 liners. More fit in ø60, but the calculation with the boiler data decides.
What happens to the ventilation of the dwellings?
It can no longer go into the shunt. Arrange it separately, for example through its own ventilation duct or through the façade.